Default sidemenu image
Search

Leave a Message

Thank you for your message. We will be in touch with you shortly.

Explore Our Properties

Property Description

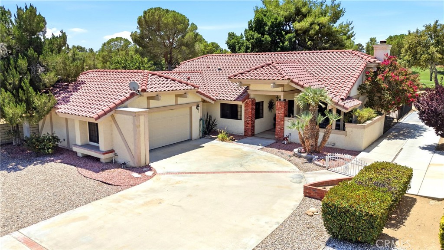
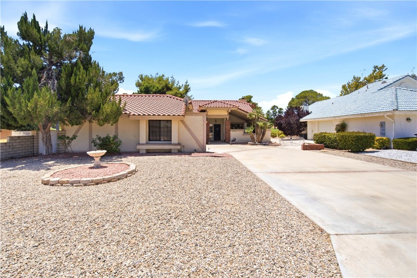
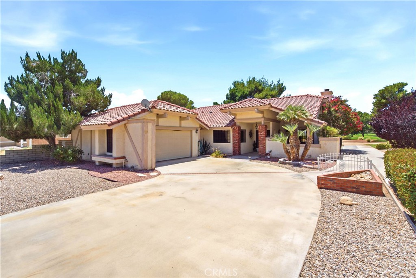
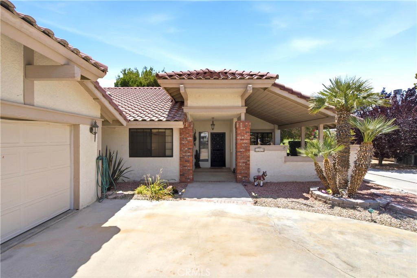
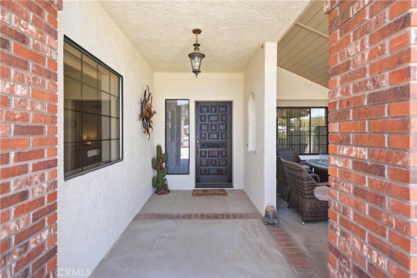
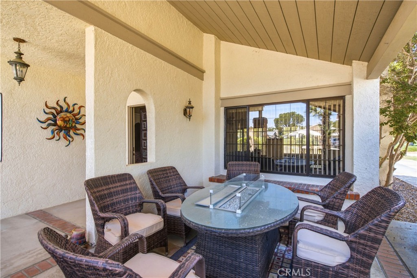
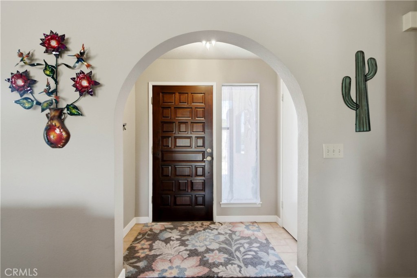
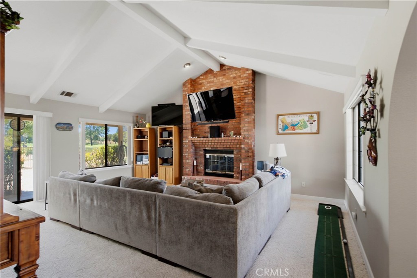
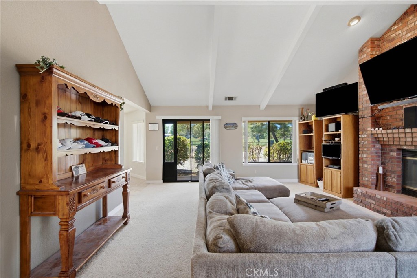
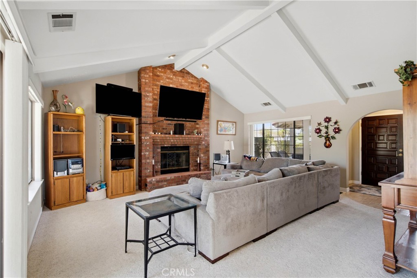
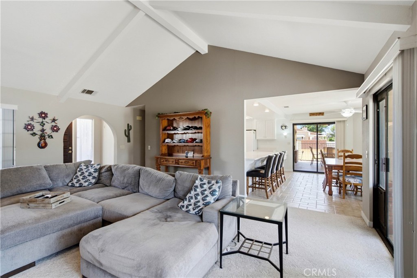
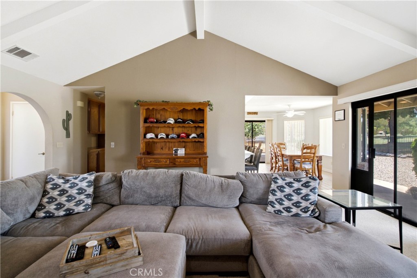
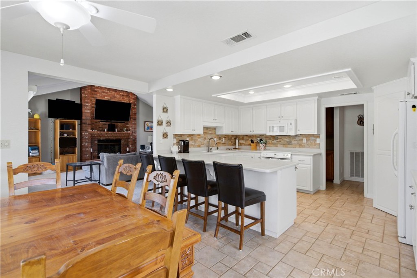
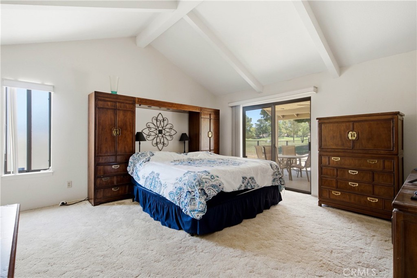
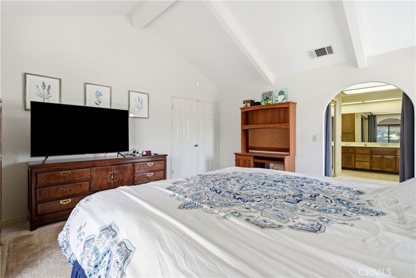
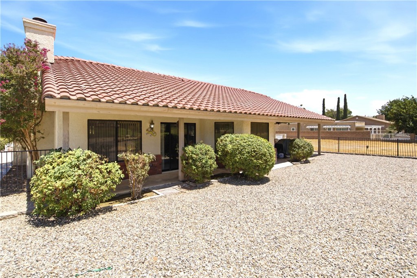
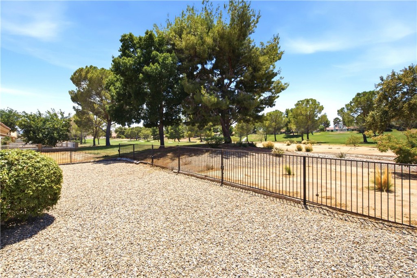
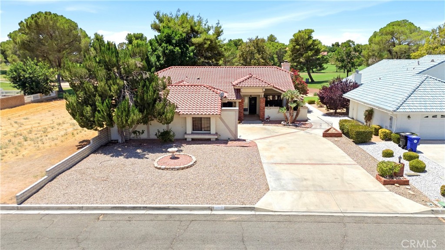
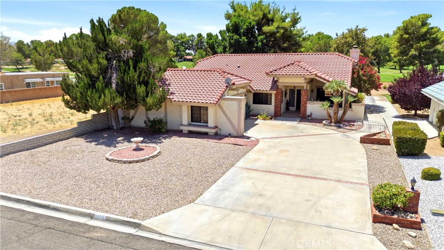
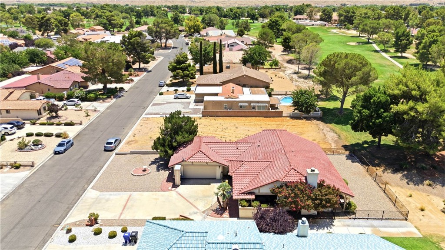
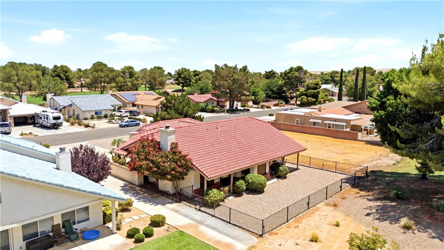
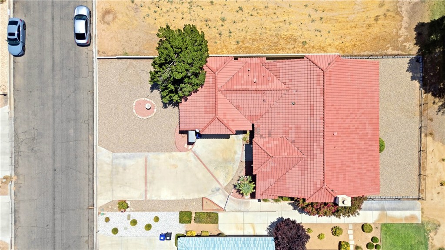
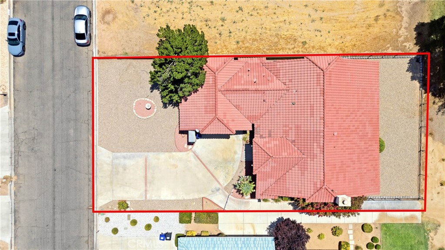
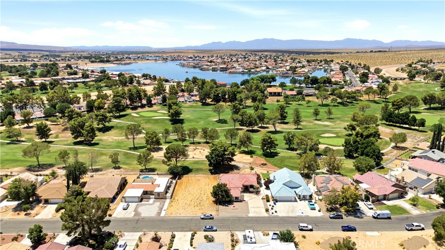
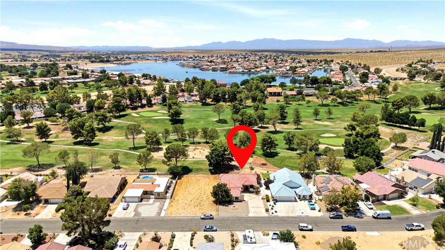
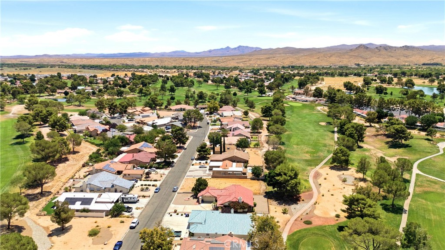
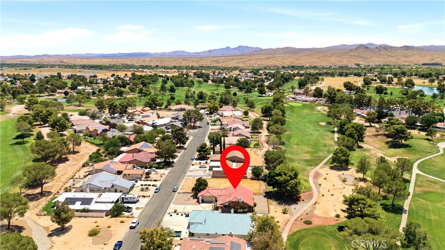
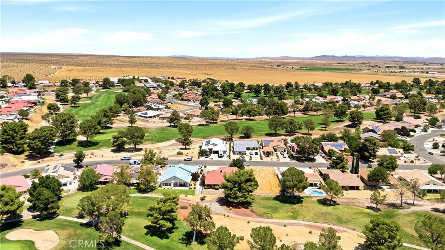
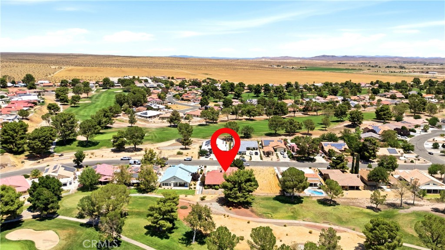
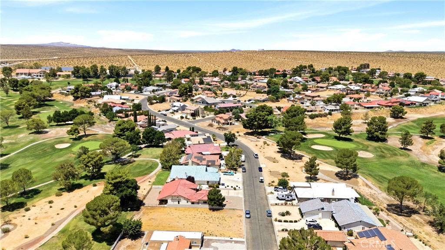
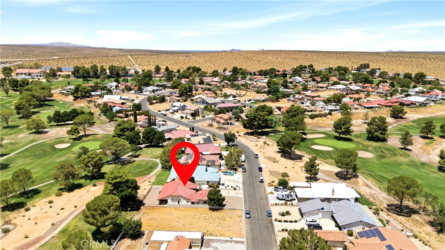
Wake up to sweeping fairway views in this single-story Silver Lakes home ideally positioned directly on the golf course. The inviting open floor plan is anchored by a classic red brick fireplace, while vaulted, beamed ceilings add warmth and character to the spacious living room.

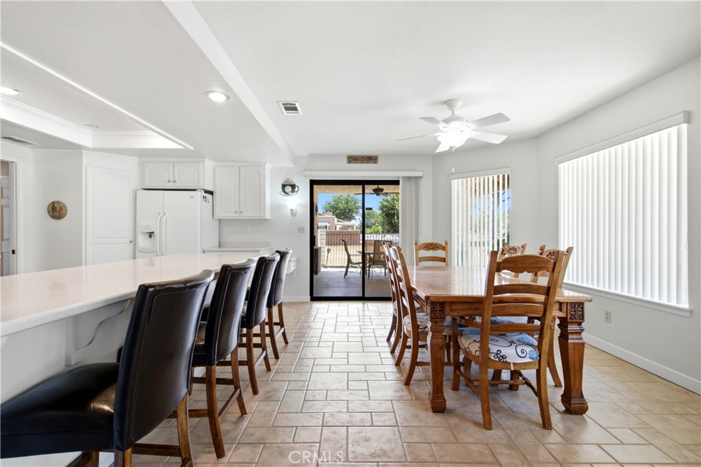
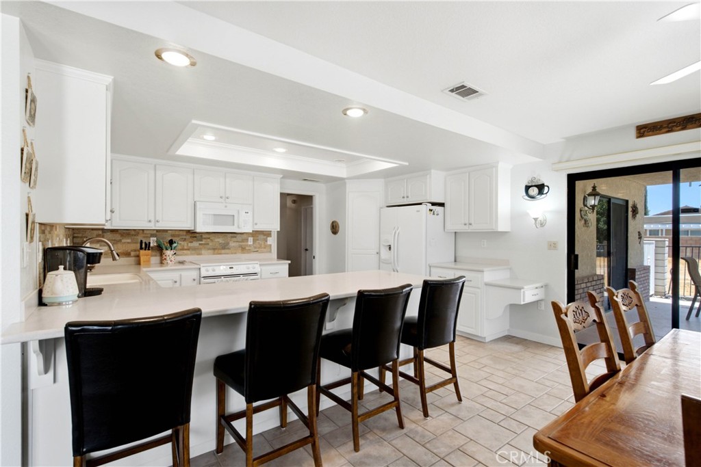
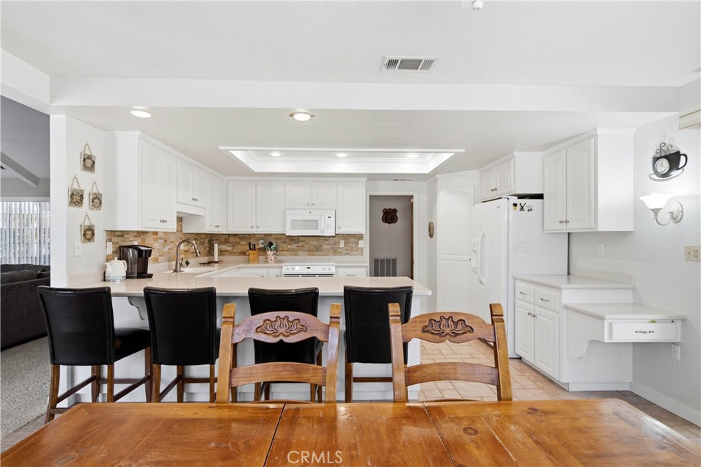
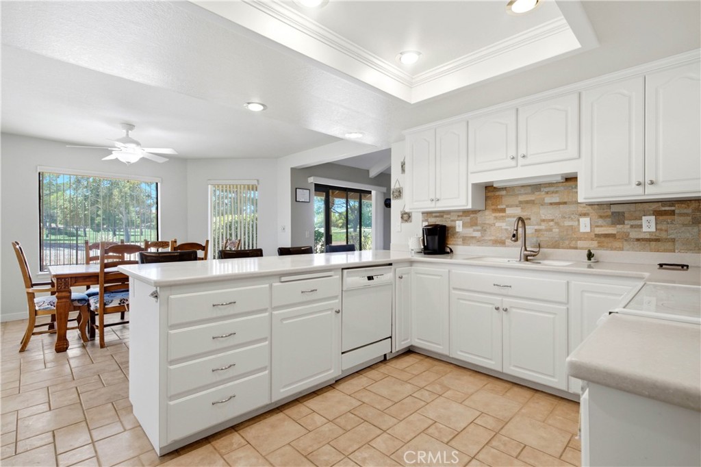
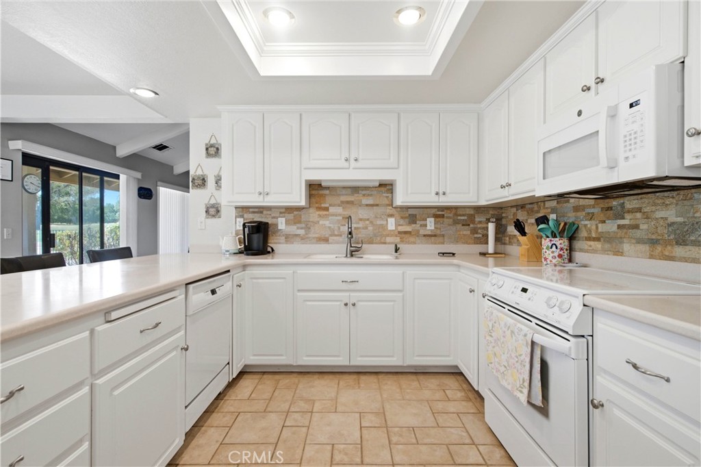
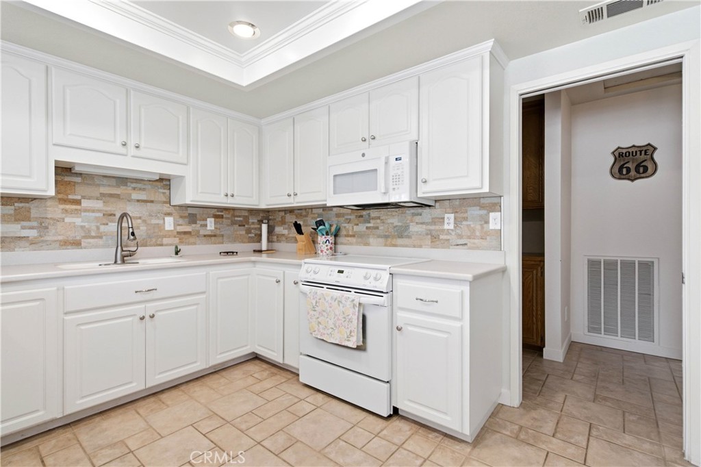
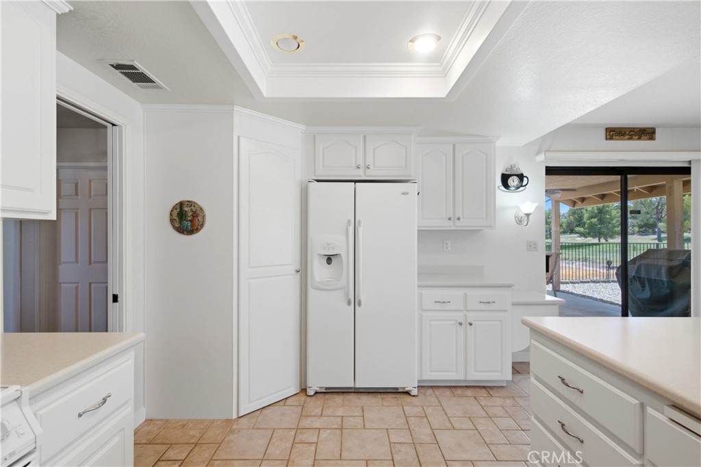
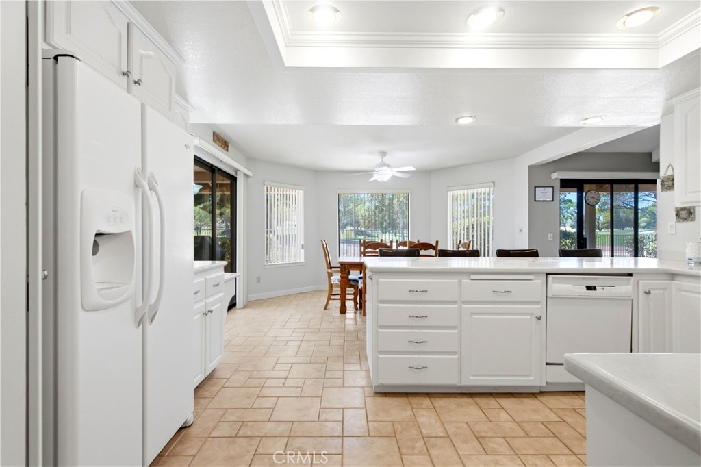
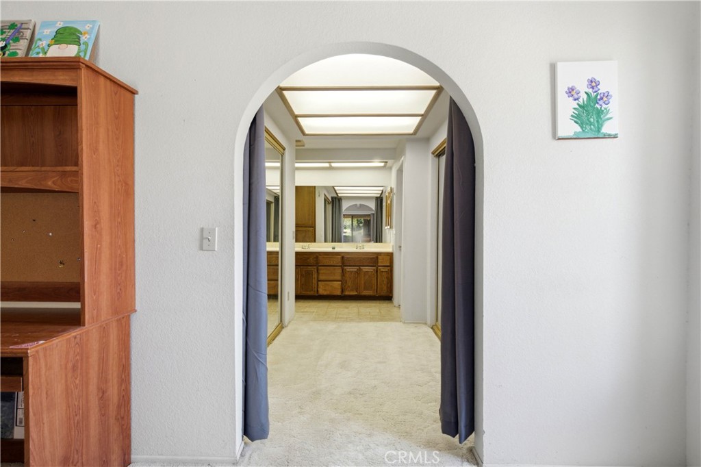
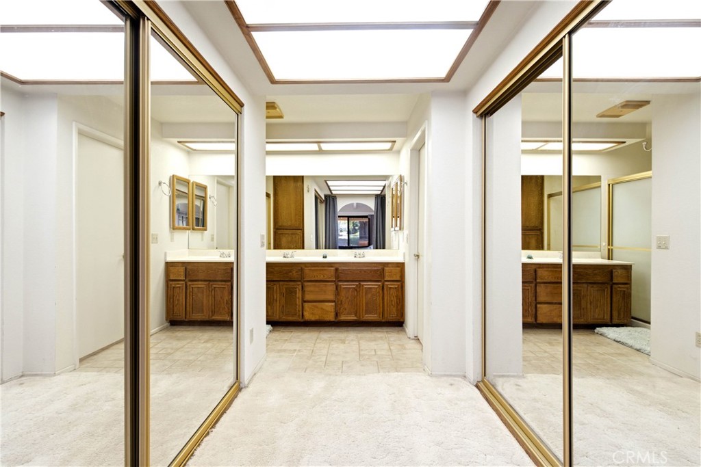
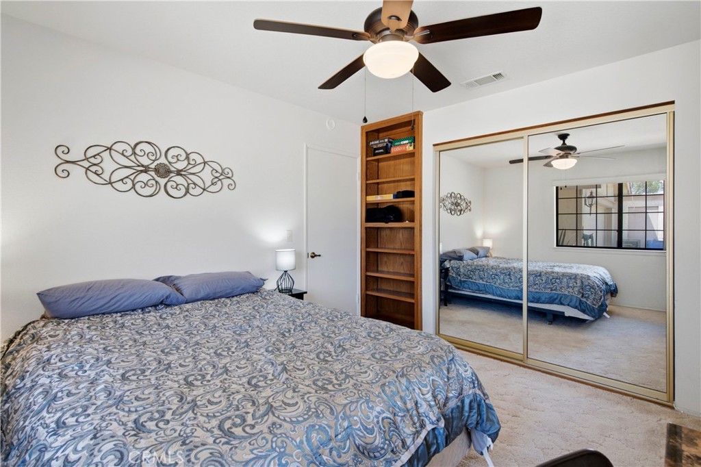
The kitchen features white cabinetry, Corian countertops, a stone tile backsplash, and an open connection to the light-filled dining area, where walls of windows showcase the surrounding golf course scenery. The primary suite includes dual closets and private access to a secluded patio.

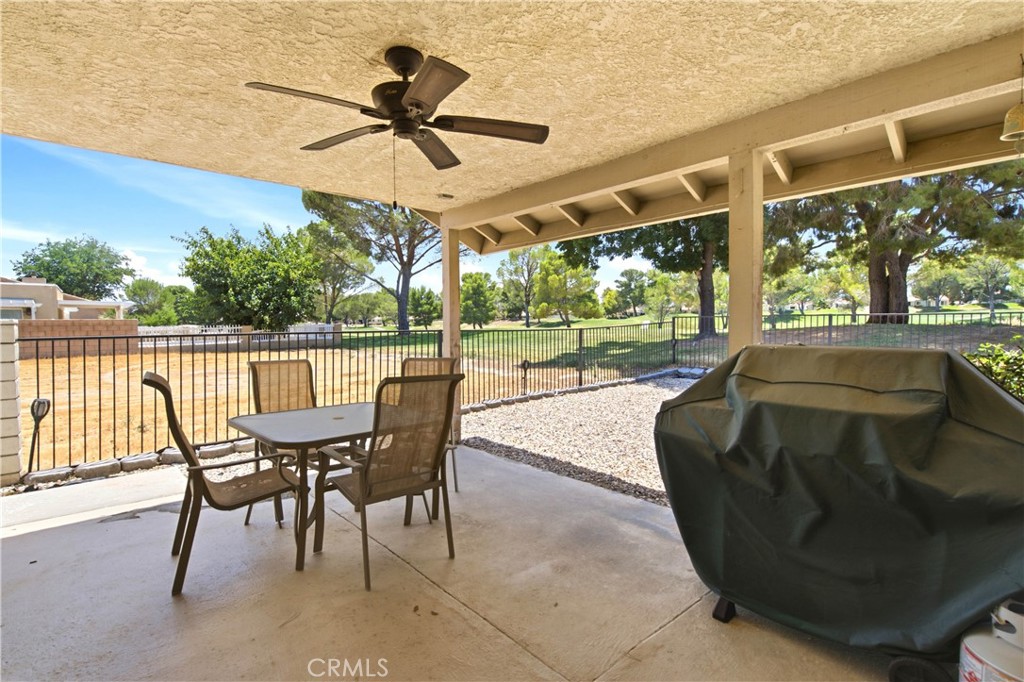
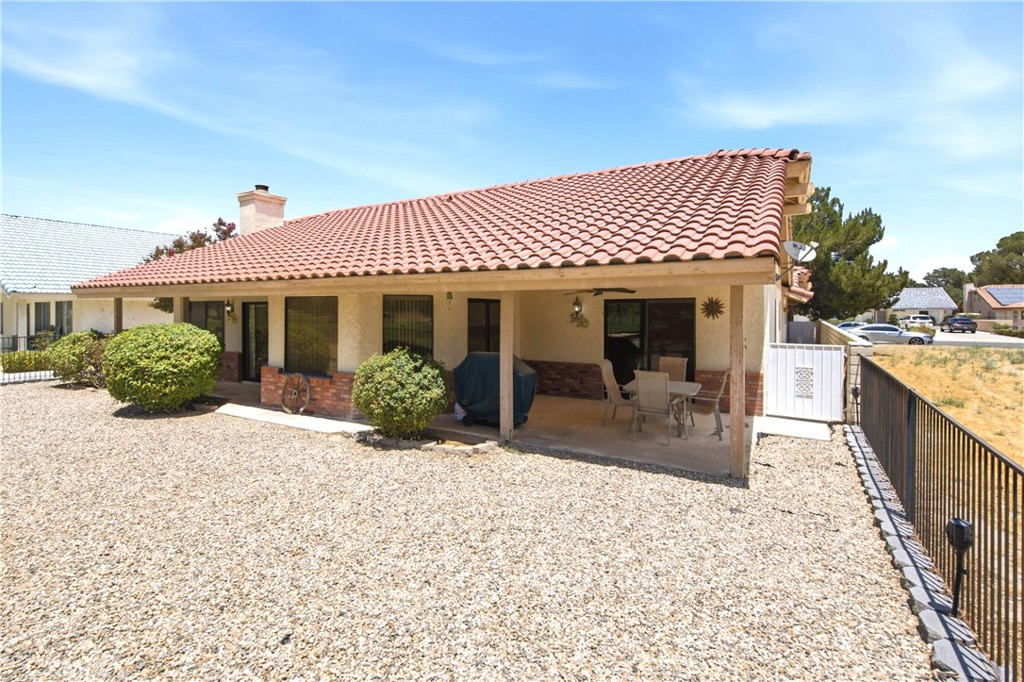
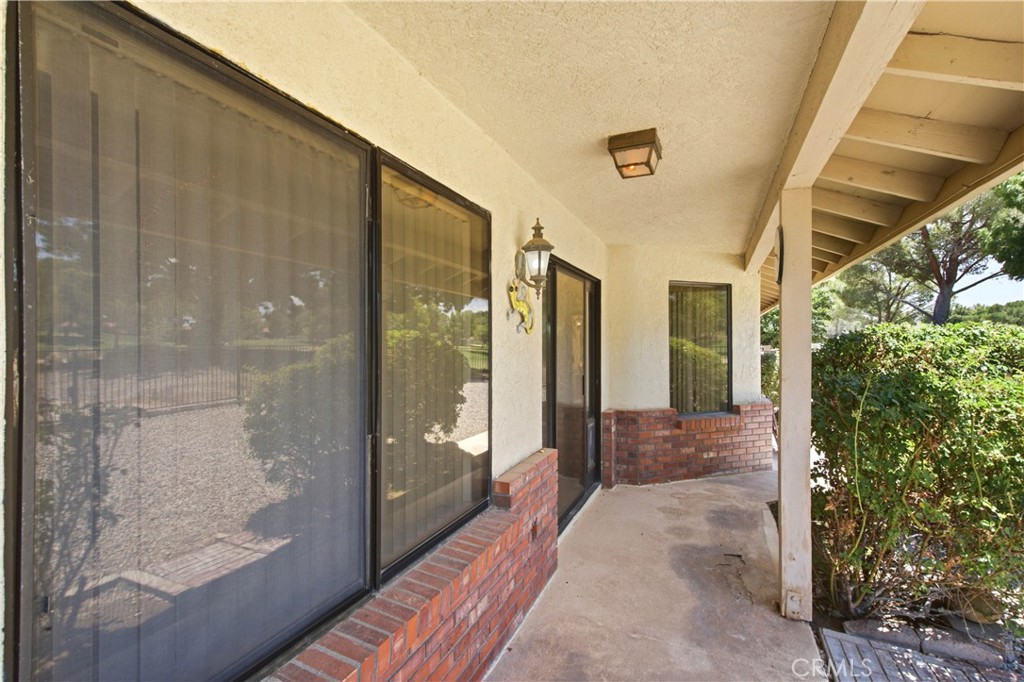
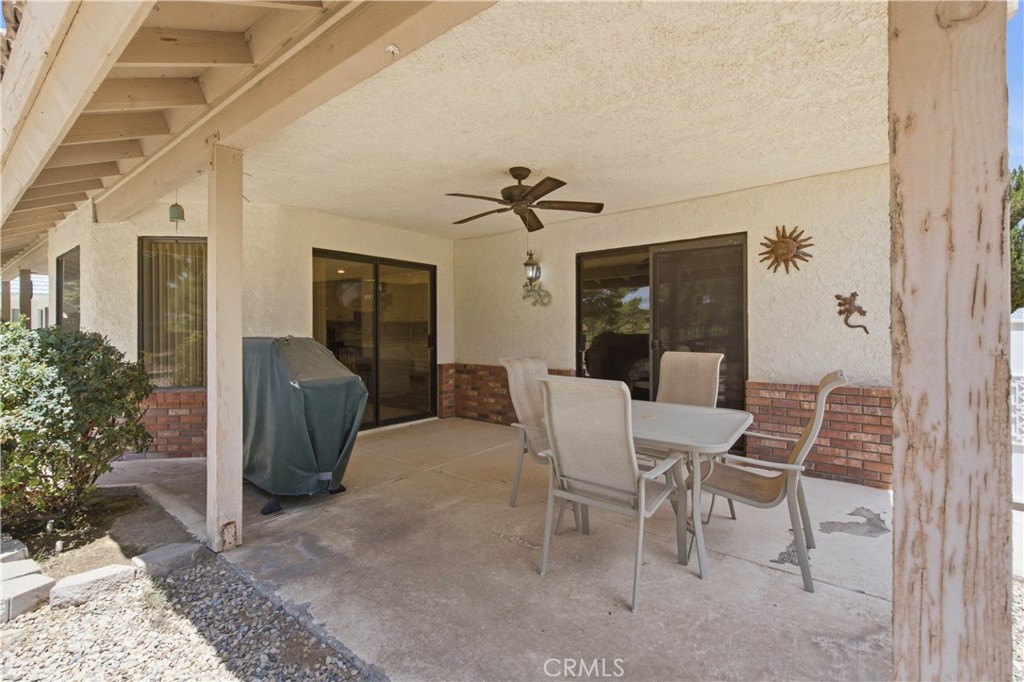
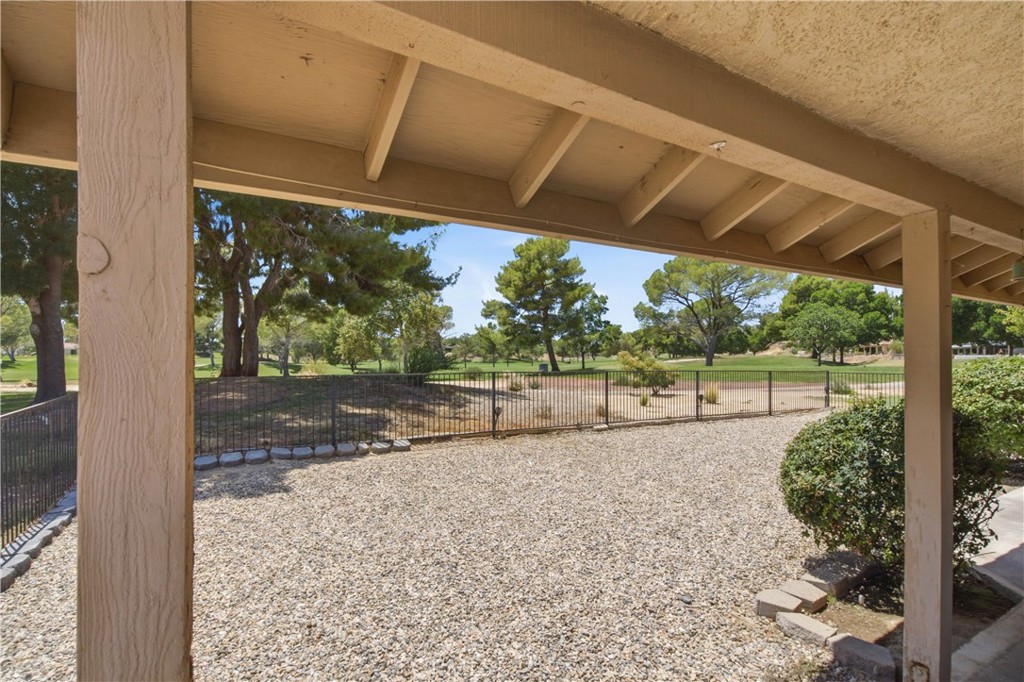
Step outside to a covered rear patio framed by mature landscaping and enjoy unobstructed views across the lush green fairway--an ideal setting for morning coffee, outdoor dining, or relaxing at the end of the day.

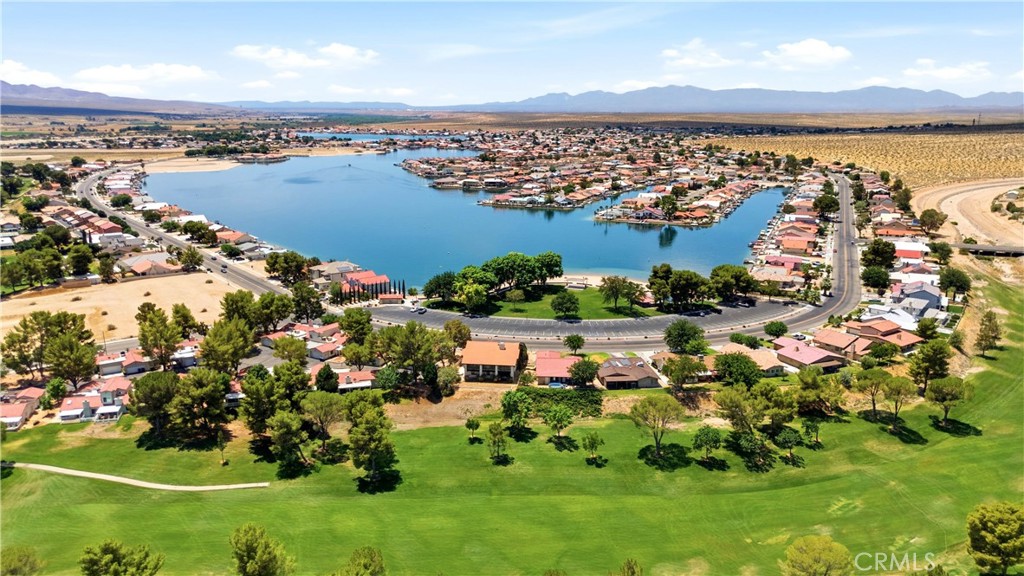
Additional features include an attached two-car garage, forced-air heating, and central air conditioning. Silver Lakes HOA amenities include a clubhouse, swimming pool, spa, tennis courts, fitness center, lake access, and use of the community golf course. Conveniently located near Highway 18 with easy access to Victorville and Apple Valley.

Golf course homes in this location rarely become available--don't miss the opportunity to make this one yours.


Overview

Open House
7/26/2026 12:00PM - 3:00PM PDT
Property Status
For Sale
Lot Size
8,125 Sq.Ft.
MLS ID
CV26156063
Property Type
Residential
Year Built
1984

Features & Amenities

Neighborhood
San Bernardino County
Architecture Styles
Contemporary
View Description
Golf Course, Neighborhood
Stories
1
Garage Spaces
2.0
Water Source
Public
Utilities
Cable Available, Electricity Connected, Natural Gas Connected, Sewer Connected, Water Connected
Pool
None, Association
Roof
Tile
Lot Features
Back Yard, Front Yard, Landscaped, On Golf Course, Rocks
Parking
Direct Access, Door-Single, Driveway, Garage, Garage Door Opener, Garage Faces Side
Heat Type
Central, Fireplace(s)
Air Conditioning
Central Air
Laundry Room
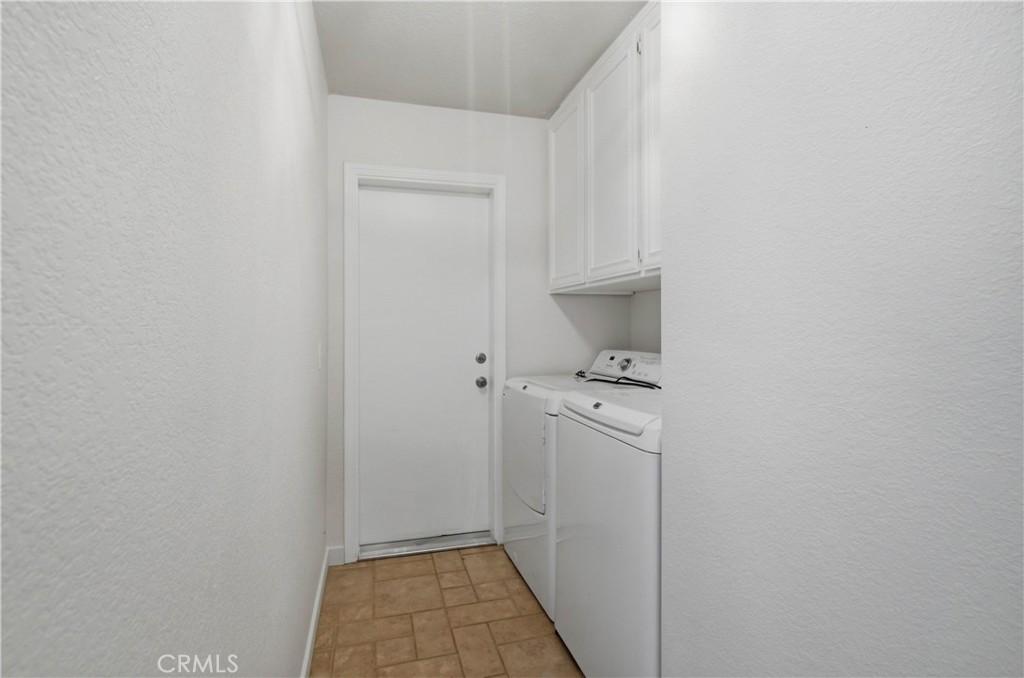
Inside
Fireplace
Living Room
Appliances
Dishwasher, Electric Range, Disposal, Gas Water Heater, Microwave, Refrigerator
Other Interior Features
Beamed Ceilings, Breakfast Bar, Block Walls, Ceiling Fan(s), High Ceilings, Pantry, Solid Surface Counters
Sewer
Public Sewer
HOA Amenities
Clubhouse, Fitness Center, Pool, Spa/Hot Tub, Tennis Court(s)
School District
Victor Valley Unified
Sales Price
$350,000
HOA
$235/mo
Zoning
RS

Downloads

14779 Greenbriar

Schedule a Tour

I would love to help you see this beautiful home! As a full-service brokerage, we can help you tour. Please submit an offer, and answer questions about the buying process.
Thank you

for your interest in 14779 Greenbriar, Helendale, CA 92342

14779 Greenbriar
Navigate

Mortgage Calculator

Estimate your monthly mortgage payment, including the principal and interest, property taxes, and HOA. Adjust the values to generate a more accurate rate.
$0,000 Your Payment 20 15 65
$0,000 Your Payment

I'm Interested In

14779 Greenbriar

or Contact

Follow Us On Instagram