Default sidemenu image
Search

Leave a Message

Thank you for your message. We will be in touch with you shortly.

Explore Our Properties

Property Description

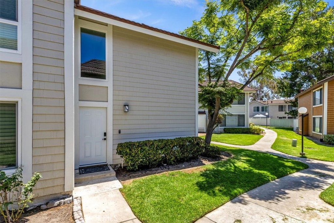
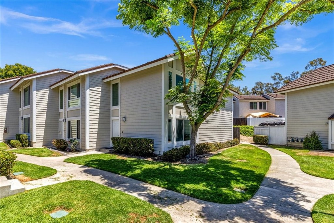
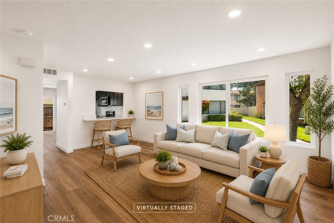
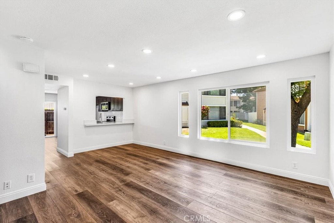
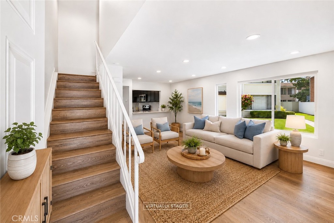
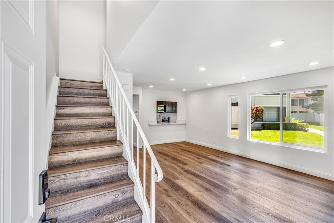
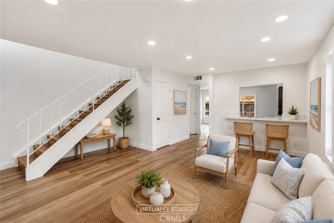
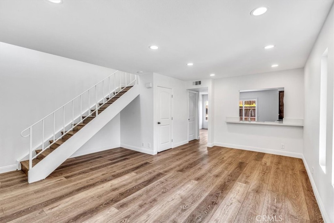
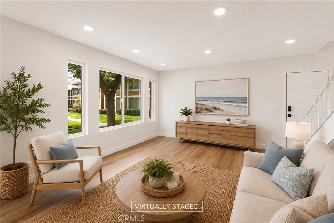
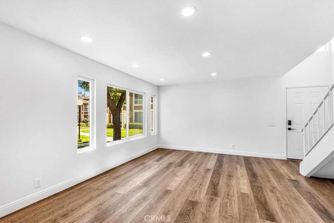
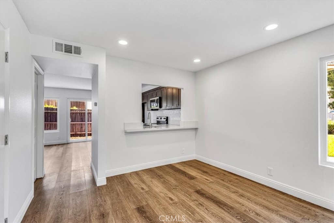
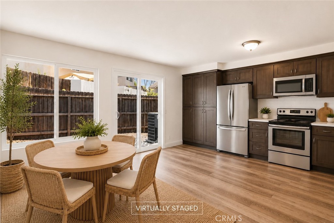
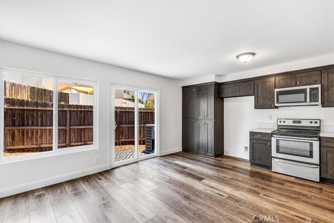
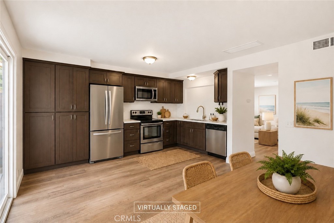
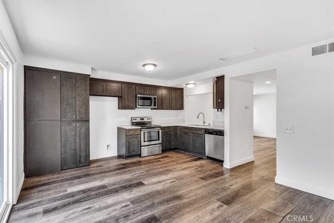
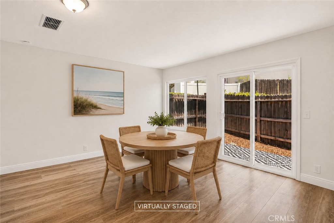
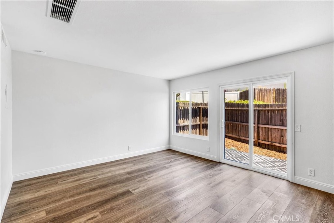
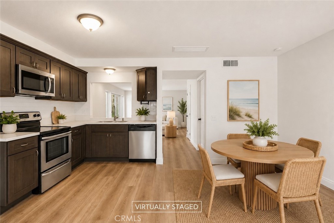
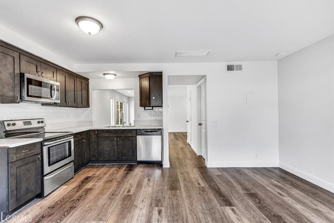
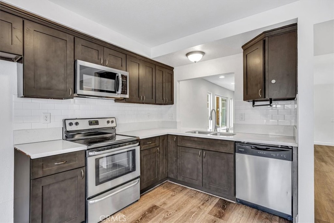
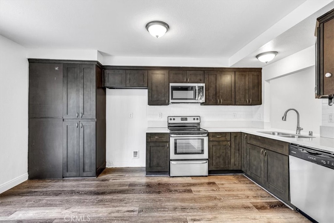
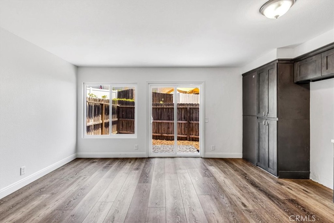
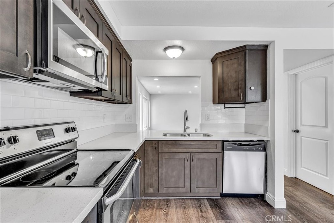
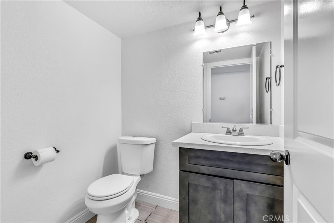
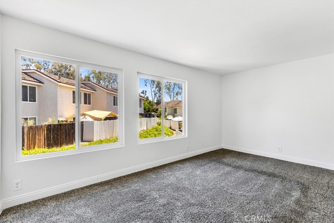
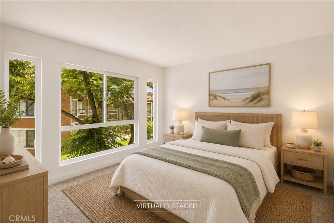
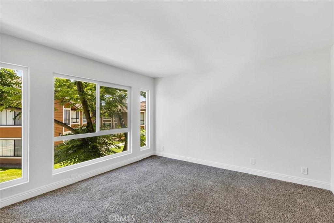
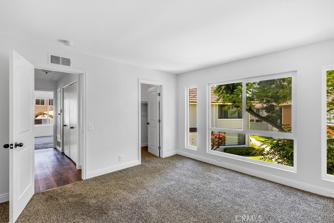
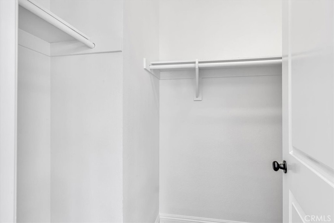
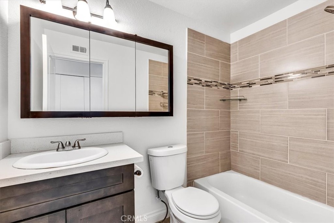
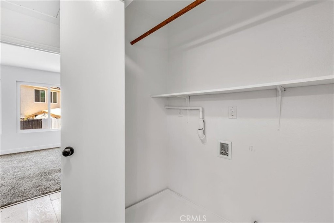
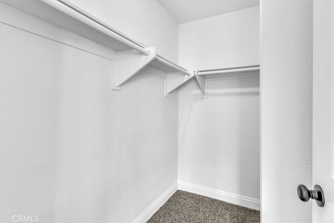
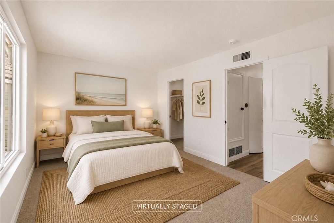
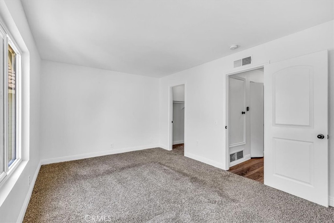
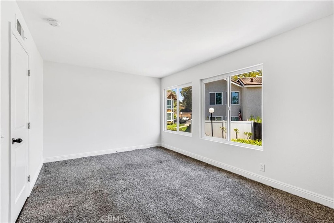
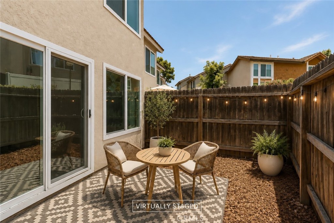
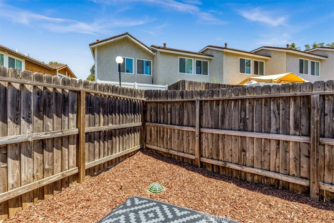
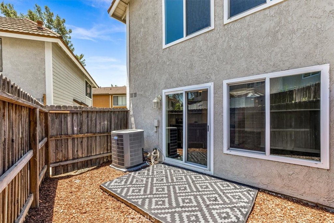
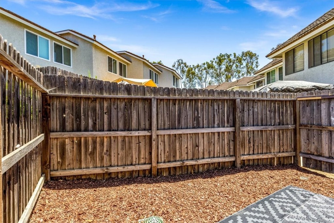
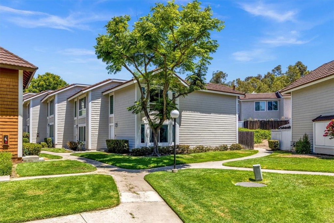
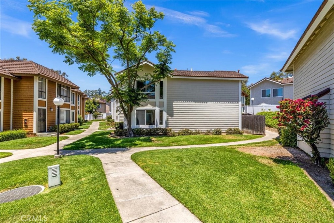
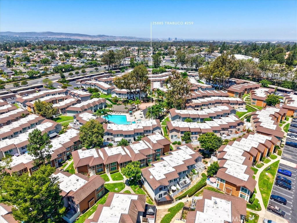
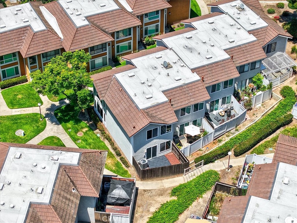
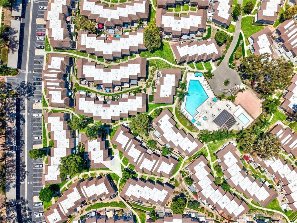
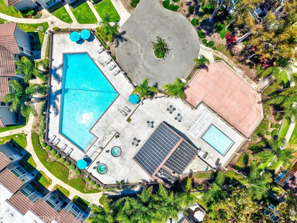
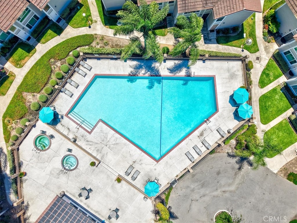
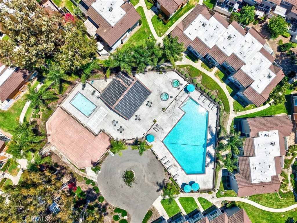
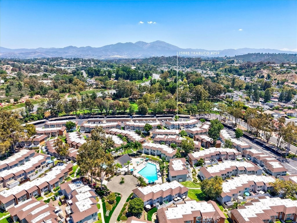
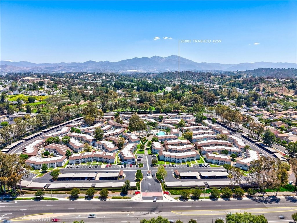
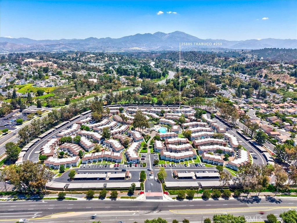
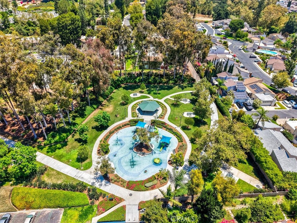
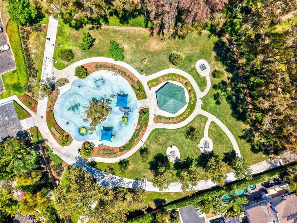
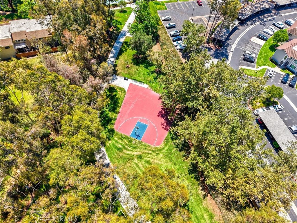
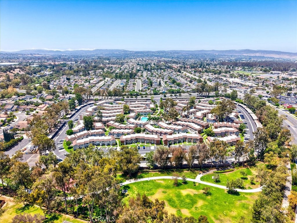
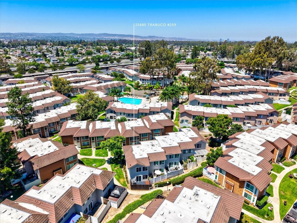
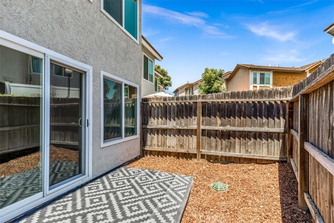
Welcome home to the highly desirable Cedar Glen community in the heart of Lake Forest! This beautifully upgraded two-story townhouse-style condo offers the perfect blend of comfort, style, and convenience with 2 spacious bedrooms, 1.5 bathrooms, and a thoughtfully designed floorplan ideal for everyday living. Step inside to discover a bright, open living space featuring luxury vinyl plank flooring, recessed LED lighting, fresh designer paint, dual-pane windows, and abundant natural light throughout. The beautifully remodeled kitchen opens seamlessly to the dining and living areas, creating the perfect space for entertaining family and friends. Enjoy quartz countertops, custom cabinetry, stainless steel appliances, subway tile backsplash, and plenty of storage. Upstairs, both generously sized bedrooms feature walk-in closets, while the updated bathroom showcases modern finishes and timeless design. A private patio offers the perfect spot to relax, BBQ, or enjoy your morning coffee. Situated in a premium corner location, this home provides added privacy along with one assigned covered carport with storage and one additional assigned parking space. Residents enjoy resort-style amenities including a sparkling pool, spa, clubhouse, and beautifully maintained greenbelts. The HOA includes water and trash, adding exceptional value. Conveniently located near shopping, restaurants, highly rated schools, parks, scenic hiking and biking trails, the Lake Forest Sports Park, and easy freeway access. No Mello-Roos and move-in ready--this is an exceptional opportunity to own one of Cedar Glen's most desirable floorplans in one of Lake Forest's most convenient locations!


Overview

Open House
7/18/2026 12:00PM - 3:00PM PDT
7/19/2026 12:00PM - 3:00PM PDT
Property Status
For Sale
Lot Size
4.93 Acres
MLS ID
OC26155603
Property Type
Condo
Year Built
1979

Features & Amenities

Neighborhood
Orange County
Architecture Styles
Contemporary
View Description
Courtyard, Park/Greenbelt, Hills, Mountain(s), Neighborhood, Trees/Woods
Stories
2
Water Source
Public
Utilities
Electricity Available, Electricity Connected, Sewer Available, Sewer Connected, Water Available, Water Connected
Pool
Community, Association
Roof
Tile
Lot Features
Corner Lot
Parking
Assigned, No Driveway, One Space
Heat Type
Central, Forced Air
Air Conditioning
Central Air
Laundry Room
Washer Hookup, Gas Dryer Hookup, Inside, Laundry Closet, Upper Level
Fireplace
None
Appliances
Dishwasher, Free-Standing Range, Gas Cooktop, Disposal, Gas Oven, Gas Range, Microwave, Water To Refrigerator
Other Interior Features
Breakfast Bar, Built-in Features, Separate/Formal Dining Room, Eat-in Kitchen, High Ceilings, Open Floorplan, Quartz Counters, Recessed Lighting, All Bedrooms Up, Walk-In Closet(s)
Sewer
Sewer Assessment(s), Sewer Tap Paid
Substructure
Slab
Disability Features
None
HOA Amenities
Pool, Spa/Hot Tub
Security Features
Carbon Monoxide Detector(s), Smoke Detector(s)
Elementary School
Glen Yermo
Middle School
Serrano Intermediate
High School
El Toro
School District
Saddleback Valley Unified
Sales Price
$589,900
HOA
$623/mo

Downloads

25885 Trabuco

Schedule a Tour

I would love to help you see this beautiful home! As a full-service brokerage, we can help you tour. Please submit an offer, and answer questions about the buying process.
Thank you

for your interest in 25885 Trabuco 259, Lake Forest, CA 92630

25885 Trabuco
Navigate

25885 Trabuco
explore in 3d

Mortgage Calculator

Estimate your monthly mortgage payment, including the principal and interest, property taxes, and HOA. Adjust the values to generate a more accurate rate.
$0,000 Your Payment 20 15 65
$0,000 Your Payment

I'm Interested In

25885 Trabuco

or Contact

Follow Us On Instagram